OFFICINE MARA PRECISION MACHINING · SINCE 1963

OFFICINE MARA · QUALITY

Quality measured.

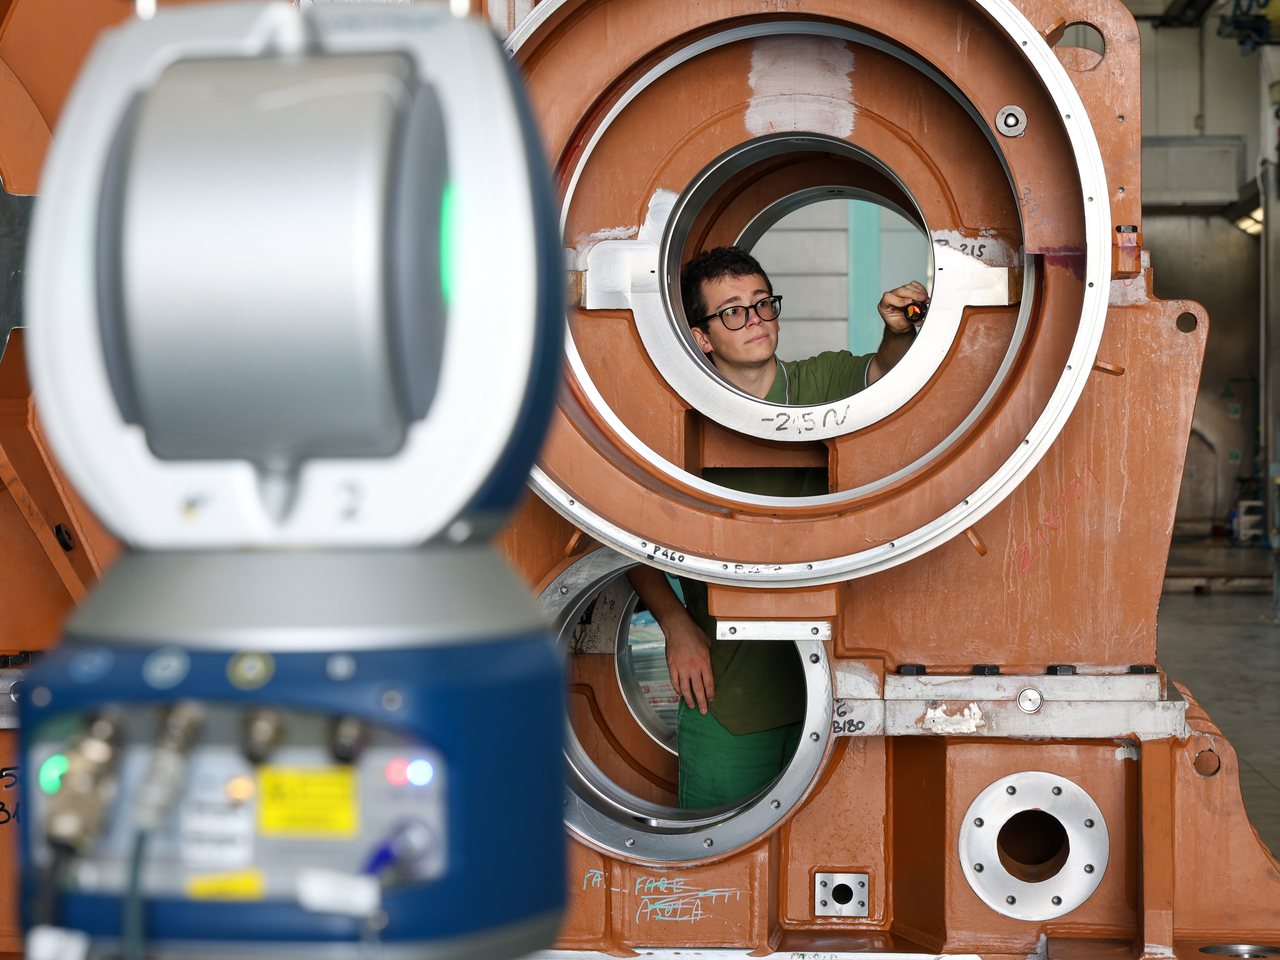
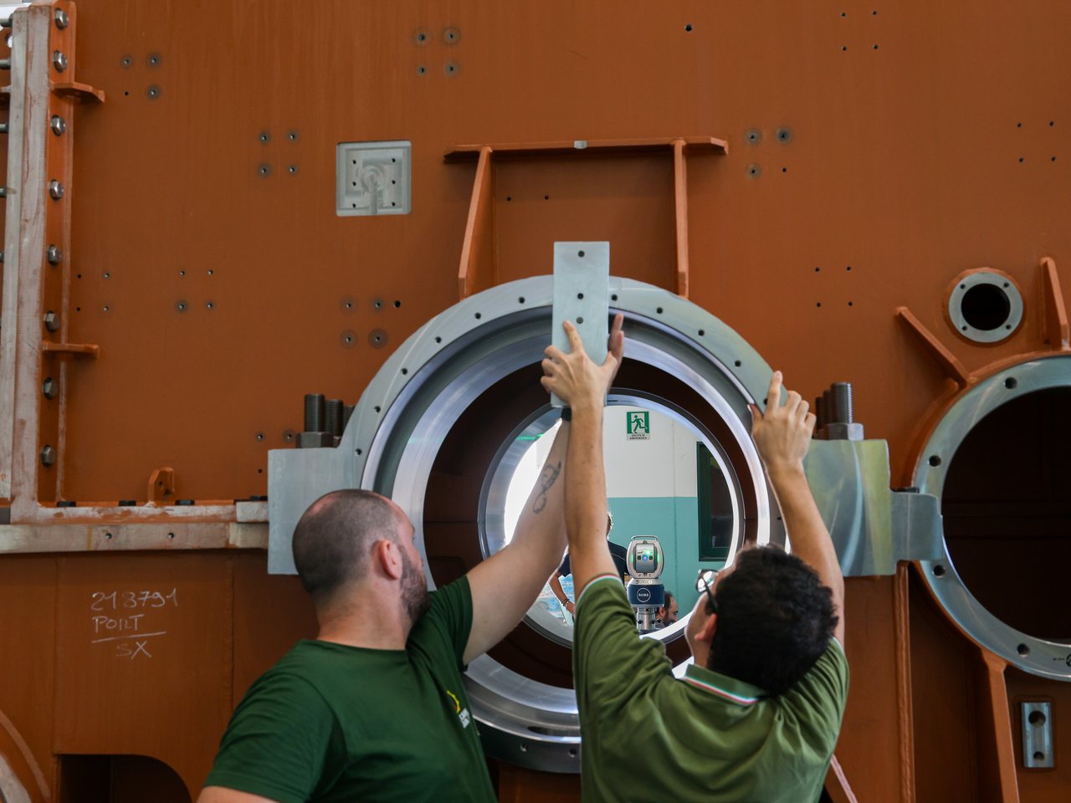
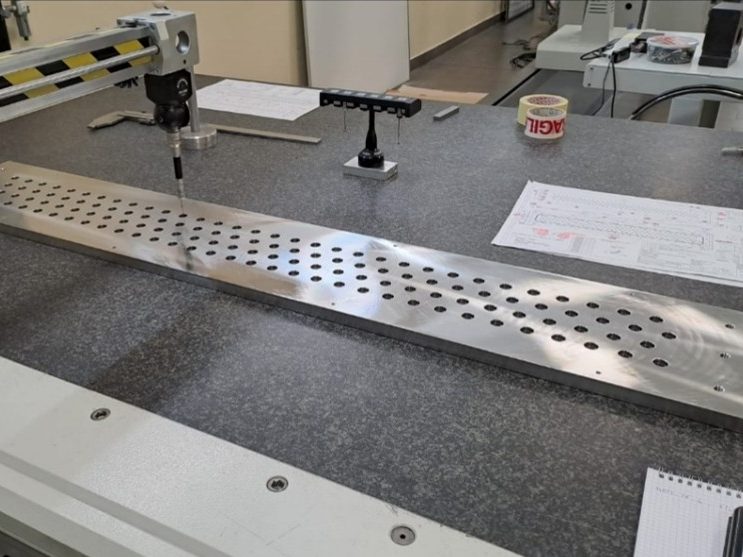
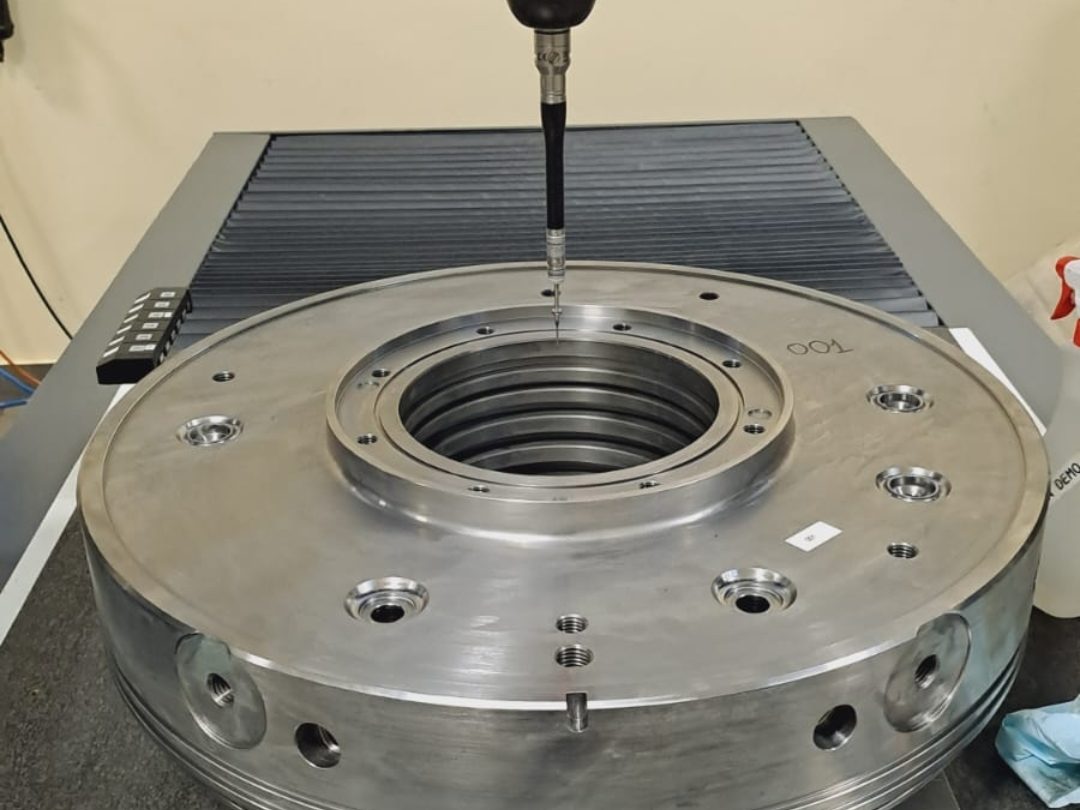
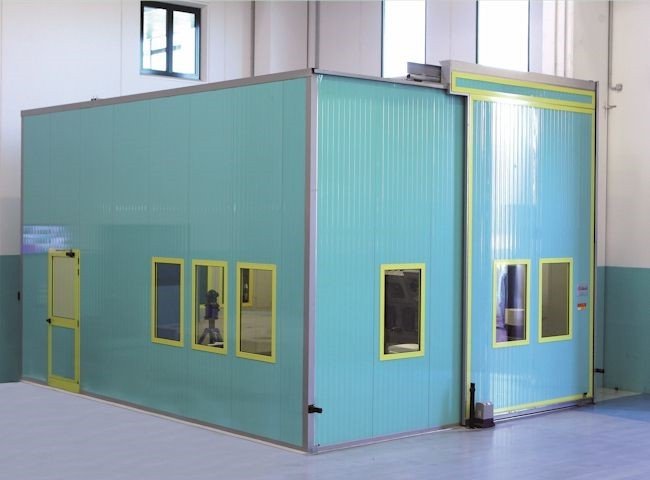
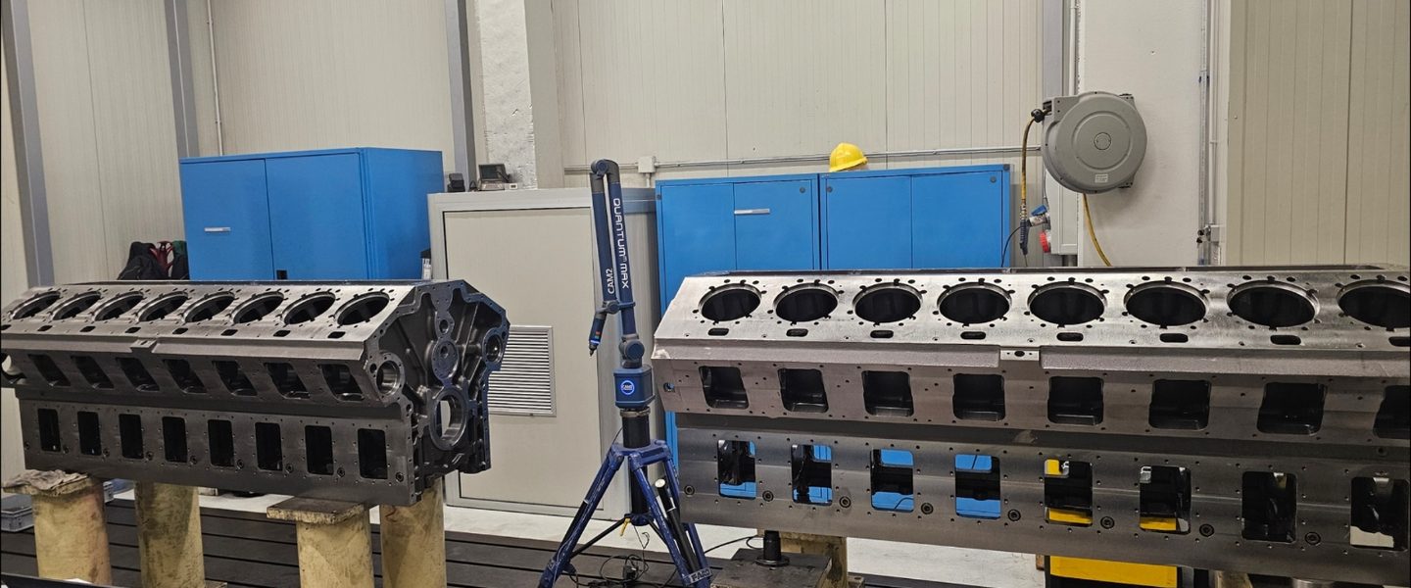
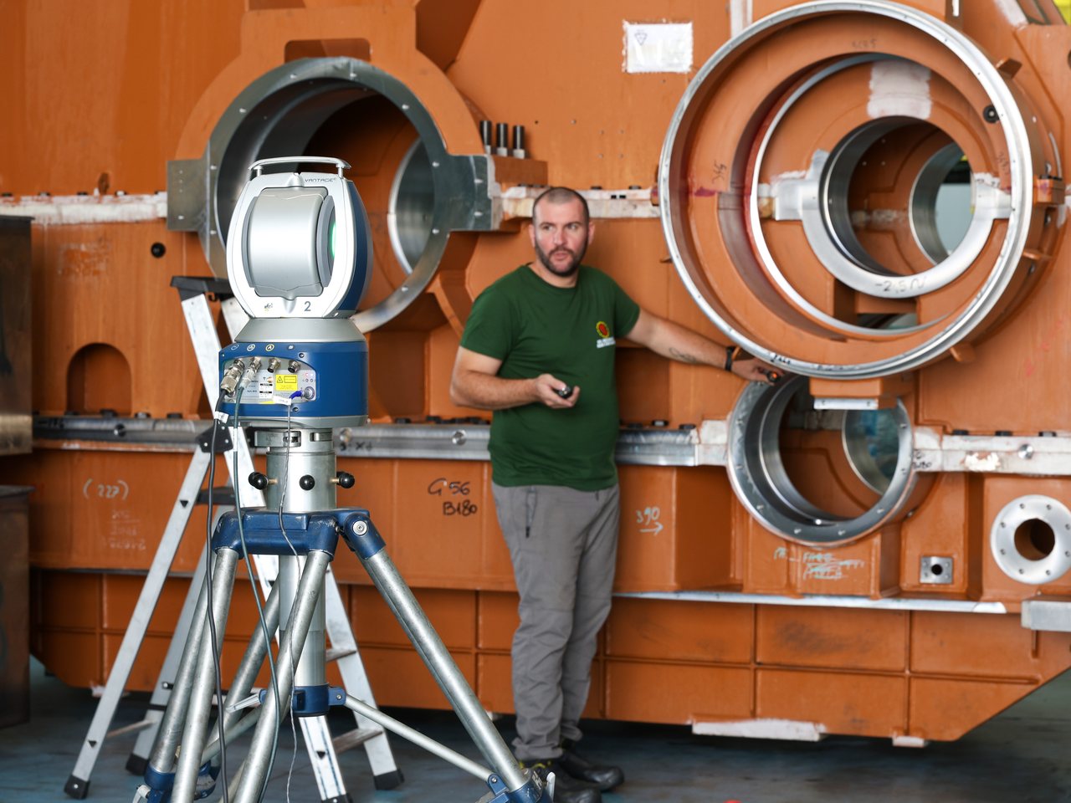
Quality management system certified by RINA since 1995, today to the EN 9100:2018 aerospace standard. In the metrology lab a FARO arm and five laser trackers check every dimension before delivery.

RINA SINCE 1995 · EN 9100:2018 · 30 CERTIFIED YEARS

PHILOSOPHY · SINCE 1963

Sixty years of refinement.

  1. 1963

    FOUNDATION

    Officine Mara opens in Vanzaghello as a family-run subcontract machining workshop.

  2. 1995

    ISO 9003 · RINA

    First quality certification, issued by the Italian Naval Register and renewed ever since without interruption.

  3. 2000s

    ISO 9001

    The system moves to ISO 9001 as the company enters the nuclear, naval, energy and wind sectors.

  4. 2018

    AEROSPACE

    Entry into aerospace with the first precision-machined components for the aviation industry.

  5. 2022

    EN 9100:2018

    System certified to the aerospace standard. Two thousand parts a year, every dimension tracked through to delivery.

  6. 2026

    ISO 45001:2018

    Certification of the occupational health and safety management system.

  7. 2027

    ISO 14001:2018

    System certified to the environmental standard.

CERTIFICATION TIMELINE
1963 1995 2022 2026 2027 ACTIVITY 60+ YRS ISO 9003 → 9001 EN 9100:2018 ISO 45001:2018 ISO 14001:2018

Over thirty years of certified quality management without interruption: from ISO 9003 in 1995 to ISO 9001 and aerospace EN 9100, through to ISO 45001 for safety. From 2027, environmental ISO 14001 is also planned.
QC · REVISION HISTORY · SHEET 02/04 OFFICINE MARA · 1963 → today

METROLOGY LAB

  • 01

    3D Dimensional Control

    Dimensional control with a FARO Arm and a Vantage laser tracker, in-process and post-process.

  • 02

    Axial Control

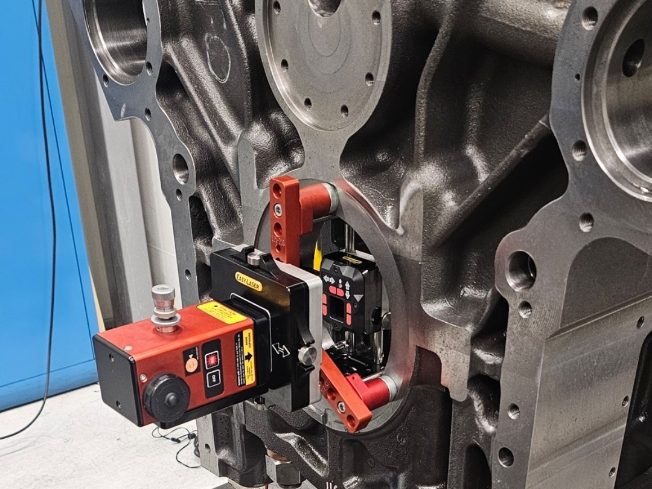
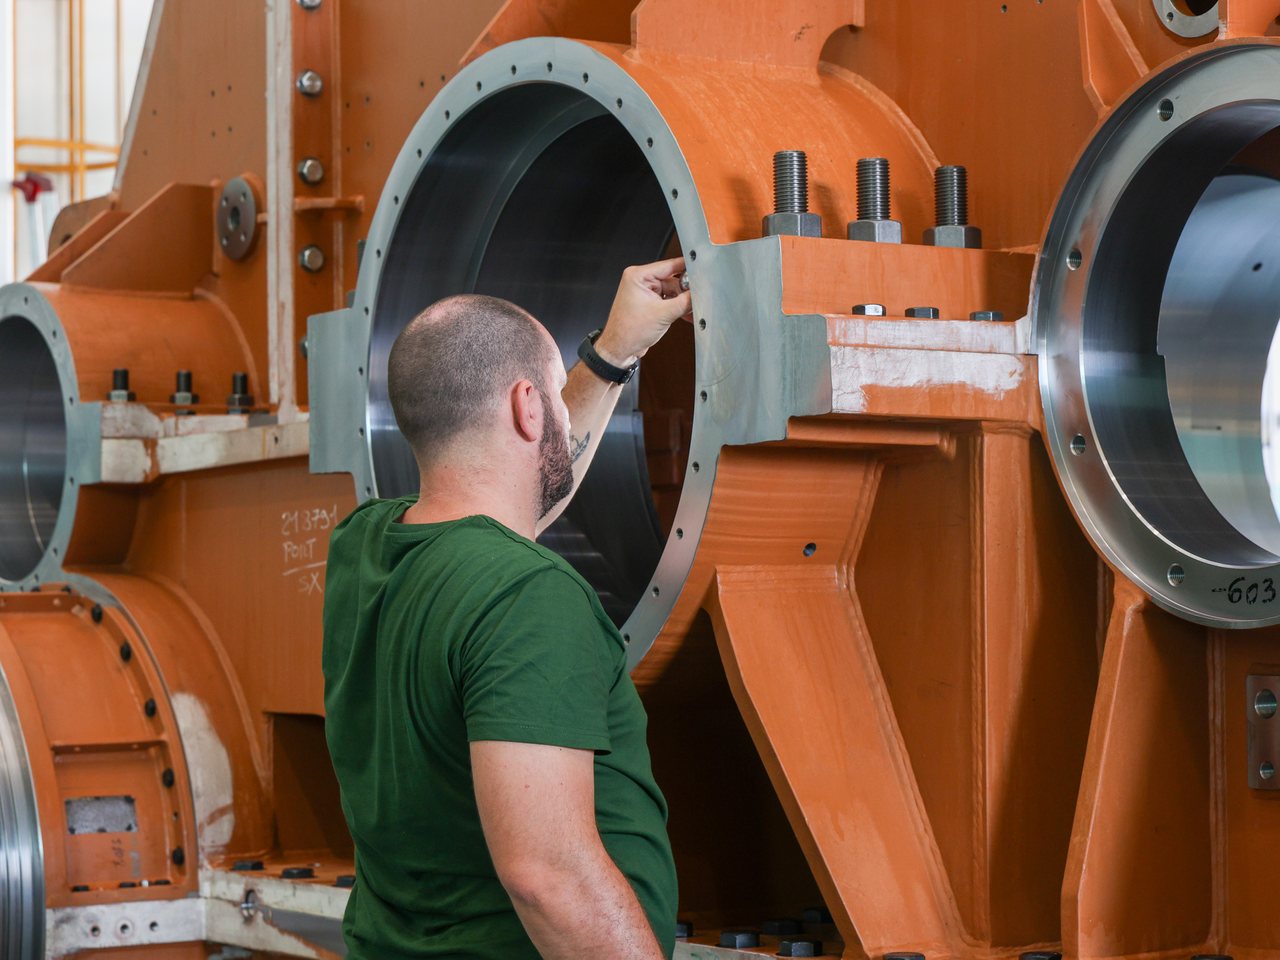
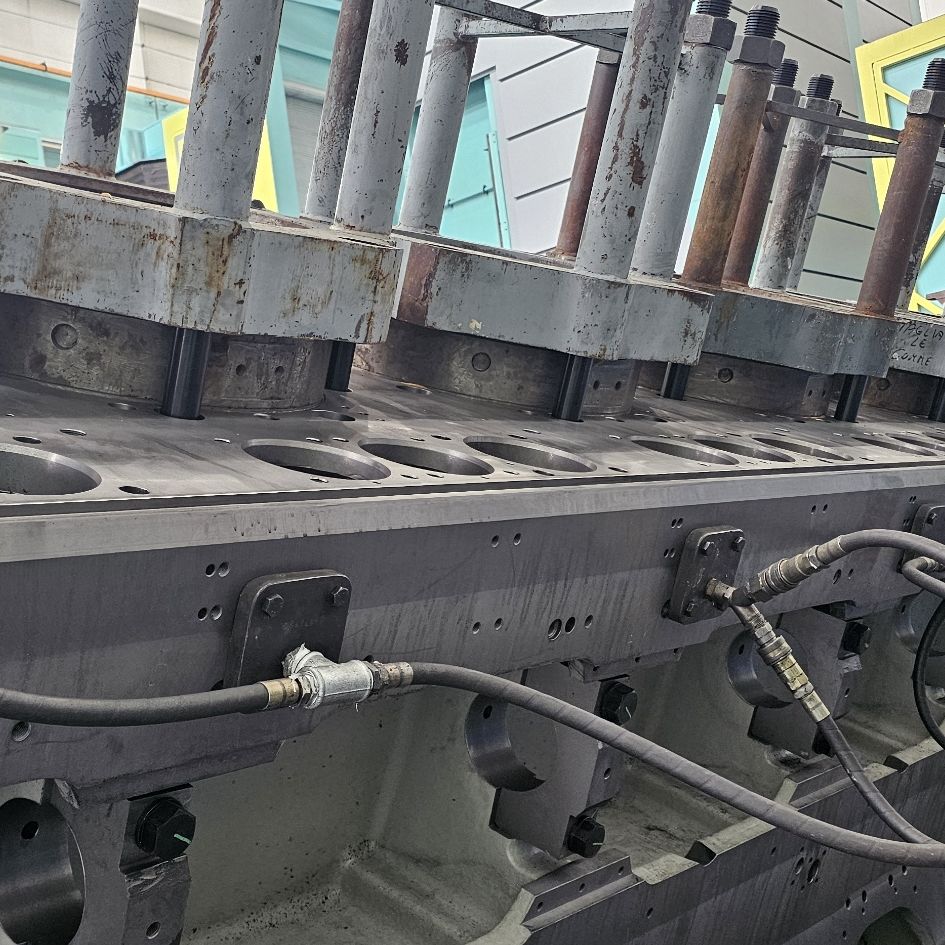
    Axial control of bores using an Easy-Laser E950 (e.g. engine block: camshaft and crankshaft).

  • 03

    NDT

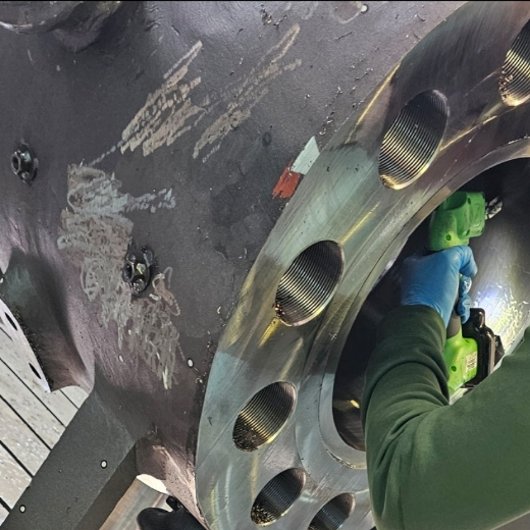
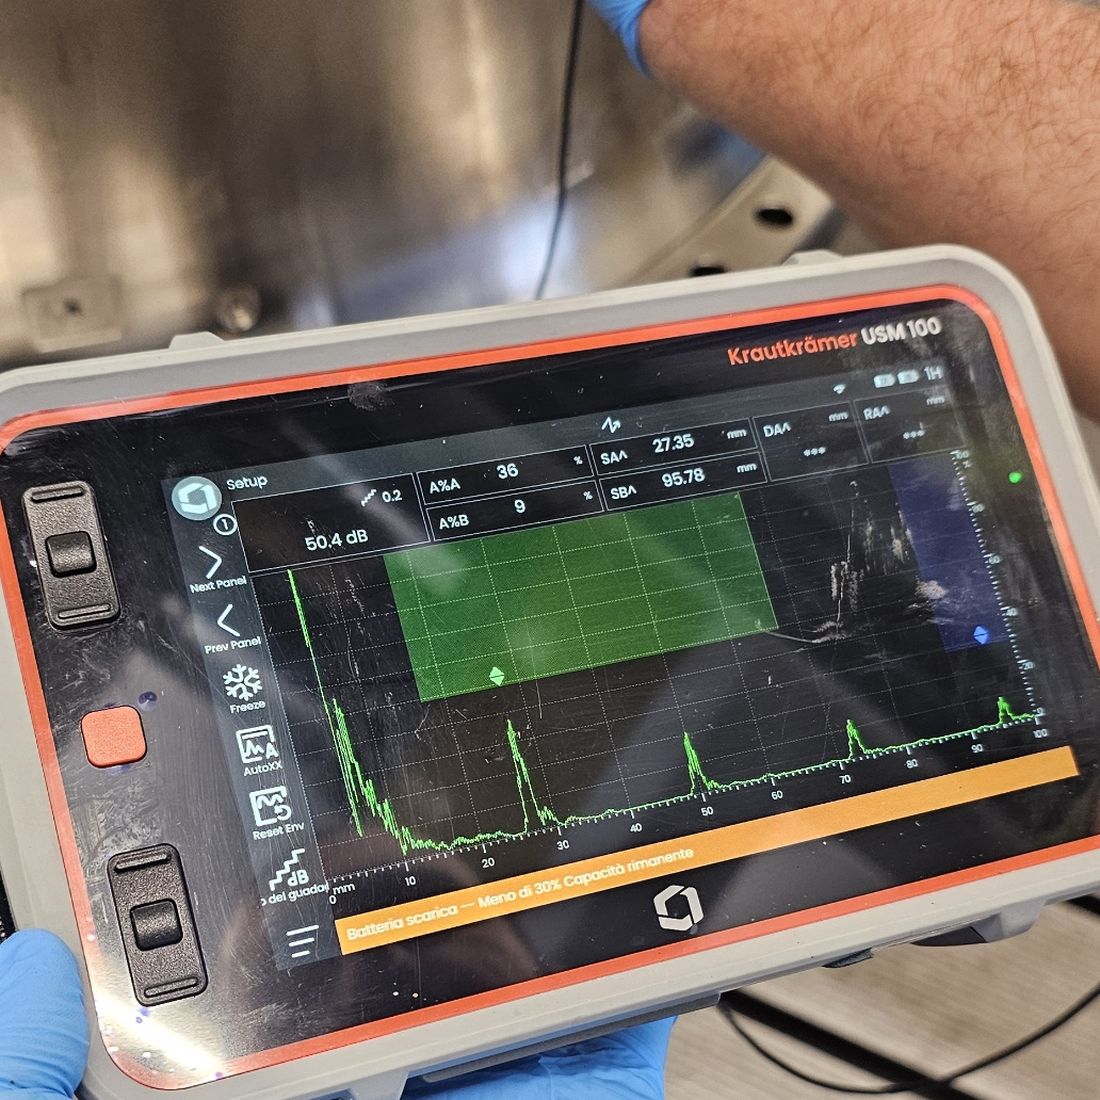
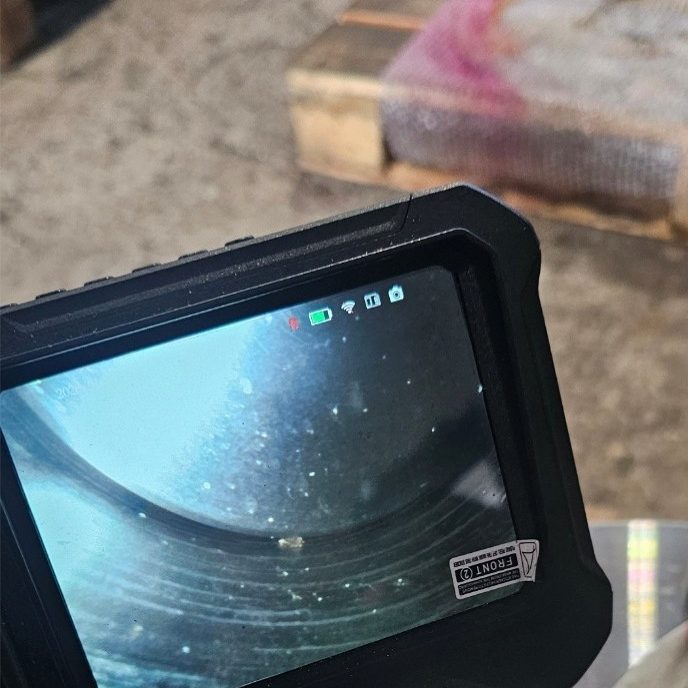
    In addition to dimensional inspections, the following non-destructive tests are performed on materials:

    • Ultrasonic testing – UT
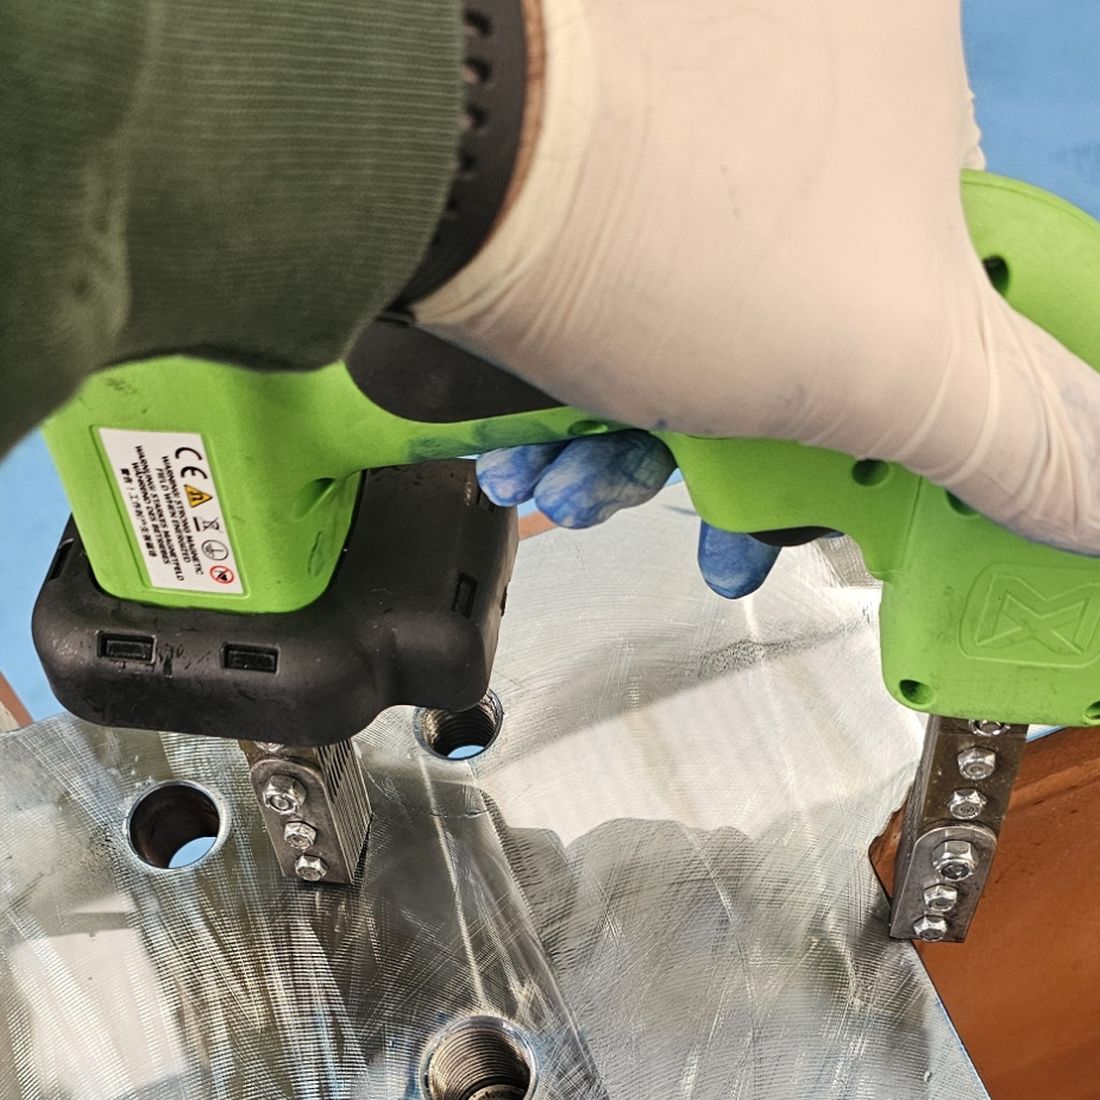
    • Magnetic particle testing – MT
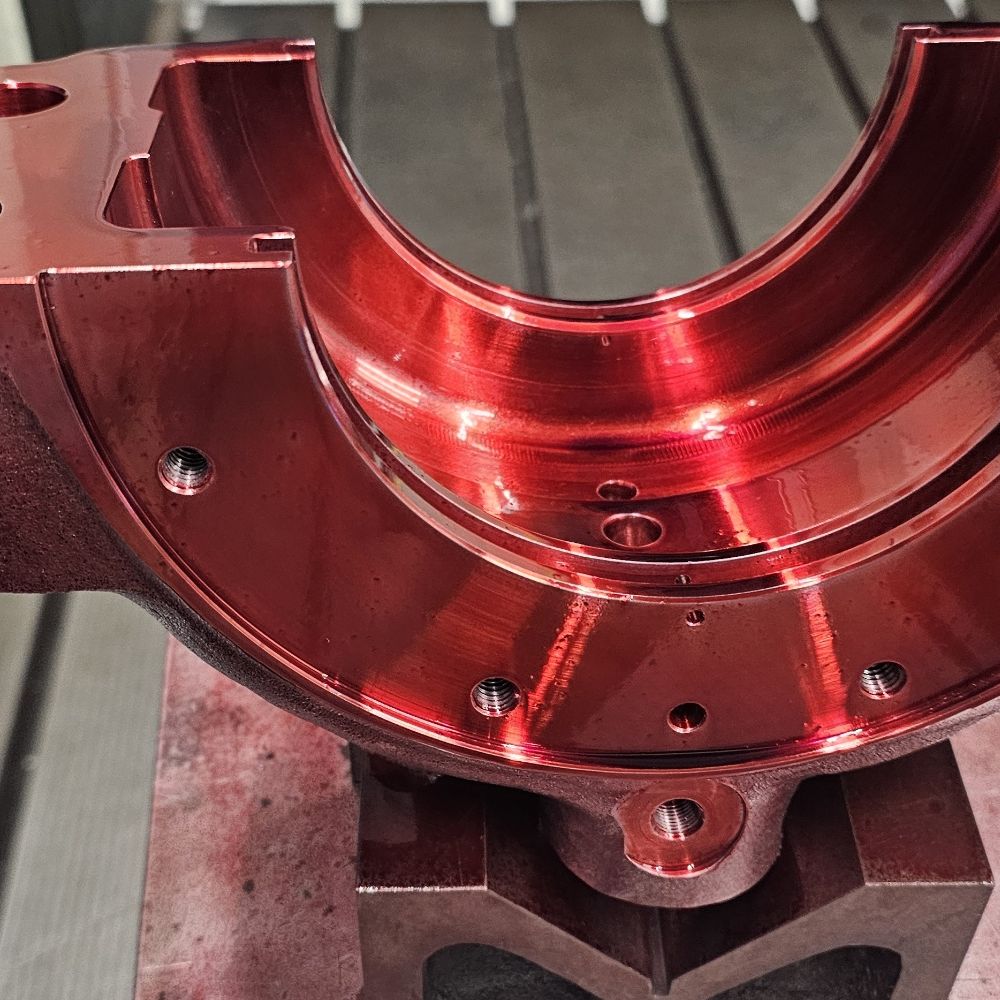
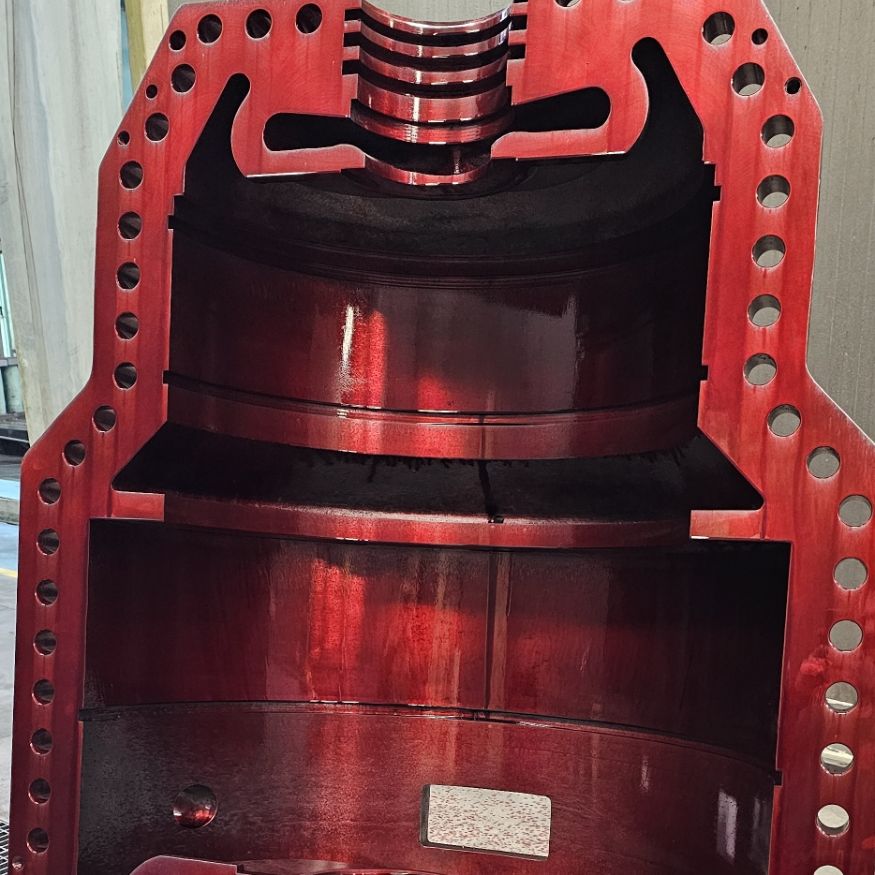
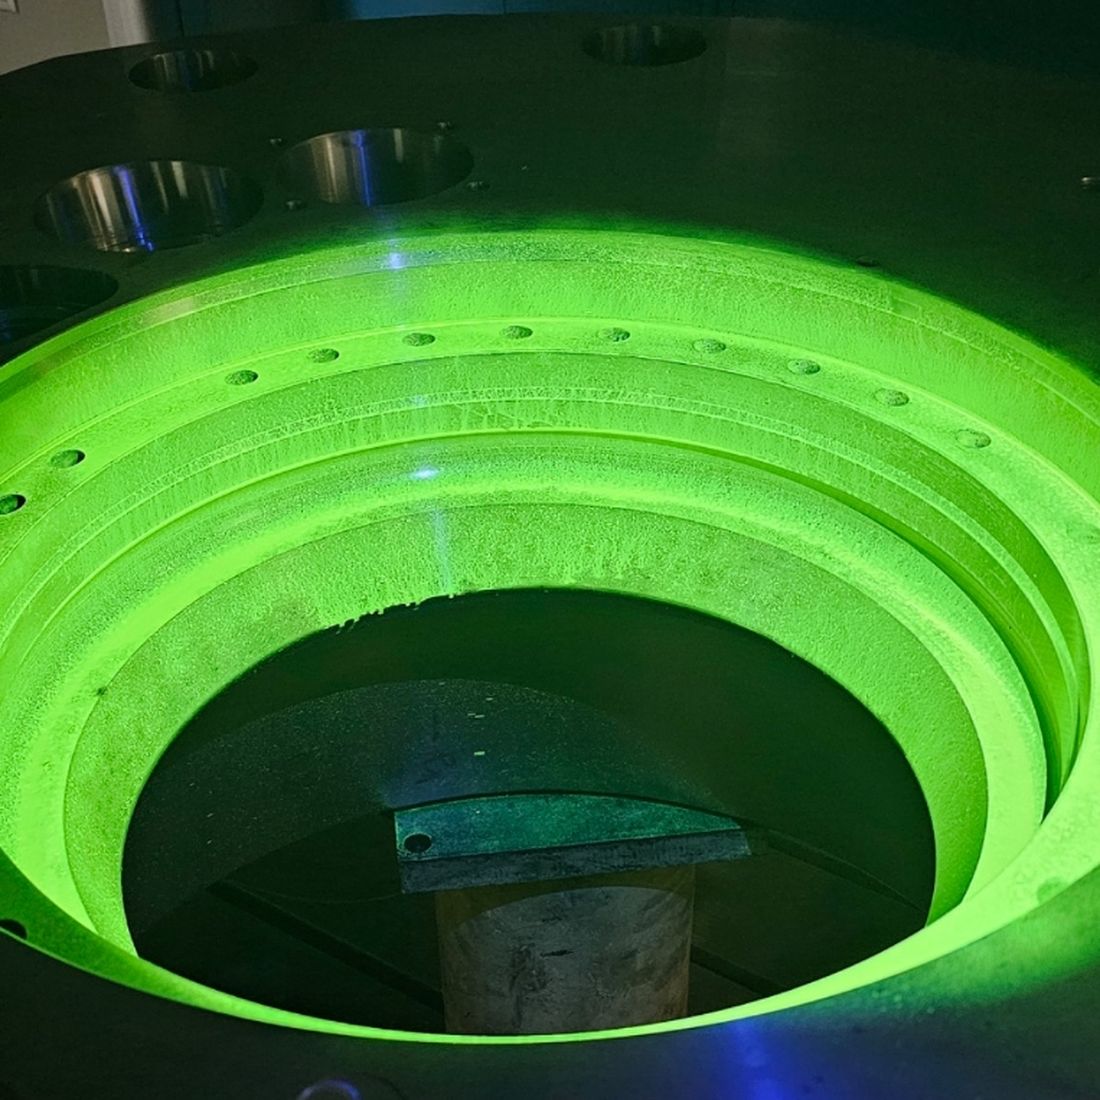
    • Liquid penetrant testing – PT
    • Visual testing – VT

ATLAS · MEASURE AND CONTROL

TESTS · NDT AND PRESSURE

NDT QUALIFICATIONS

Qualifications for Non-Destructive Testing.

Qualified, certified personnel for non-destructive testing to the international ISO 9712 standard.

ISO 9712

RINA · ACCREDIA-RECOGNIZED

NDT performed in accordance with the requirements of ISO 9712, with personnel qualifications certified by RINA, an ACCREDIA-recognized body, valid for the following tests:

We also perform

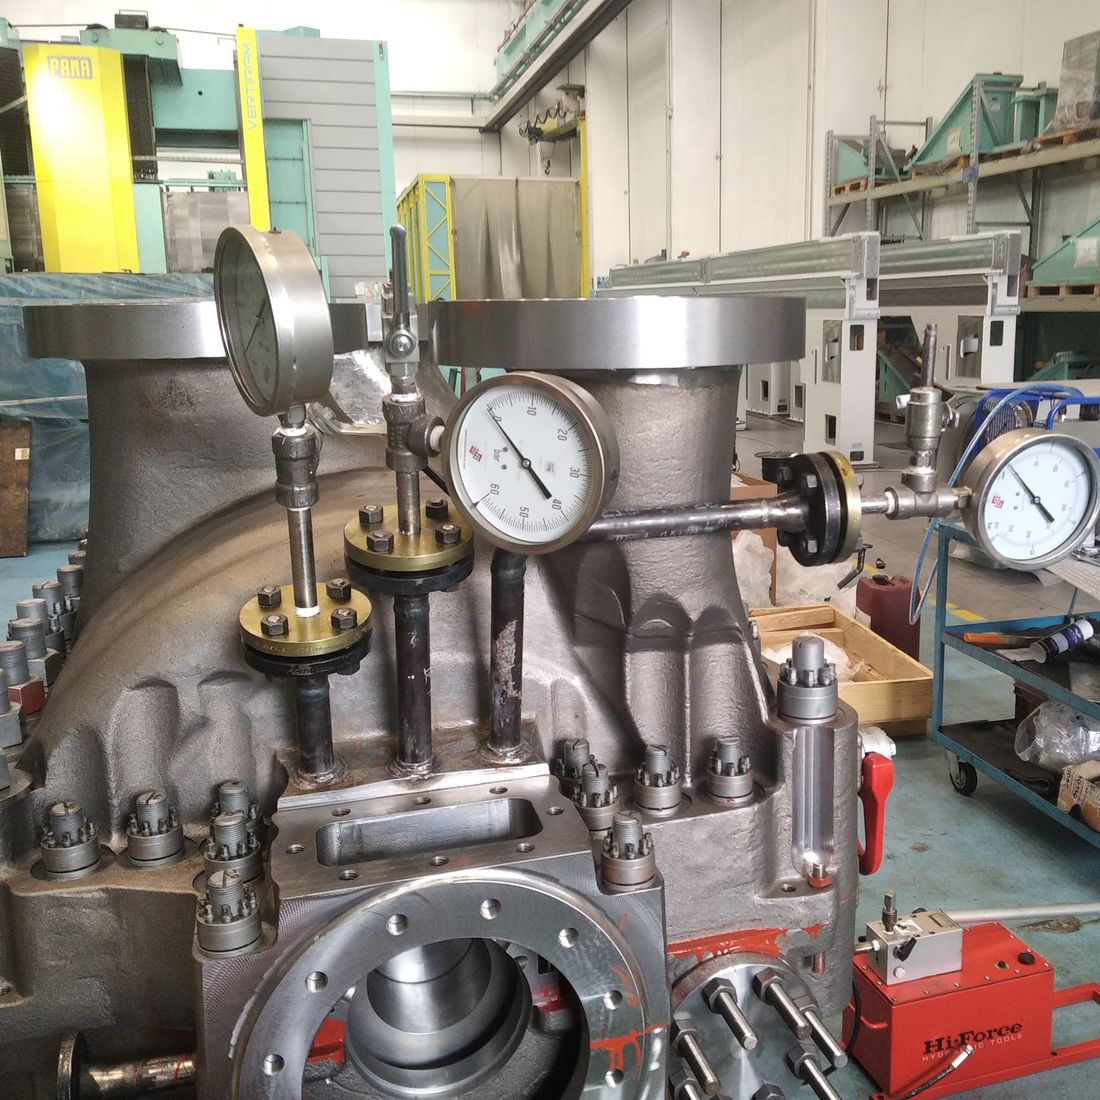
  • pressure tests up to 1,000 bar
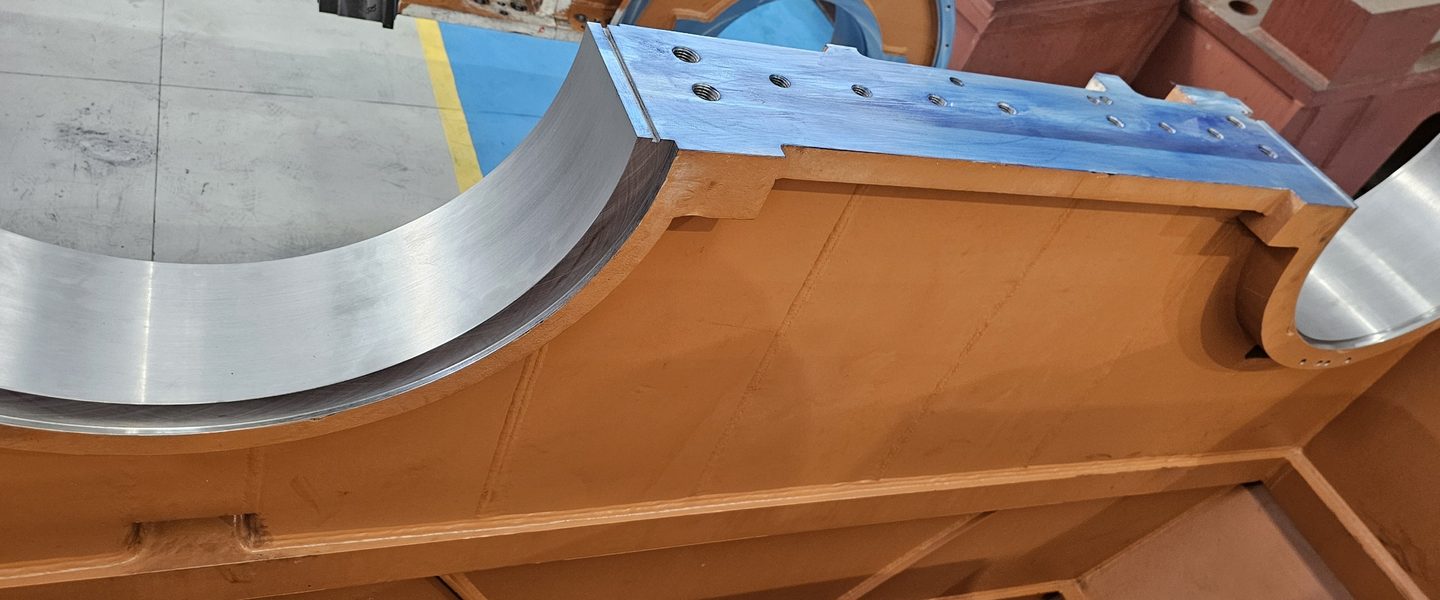
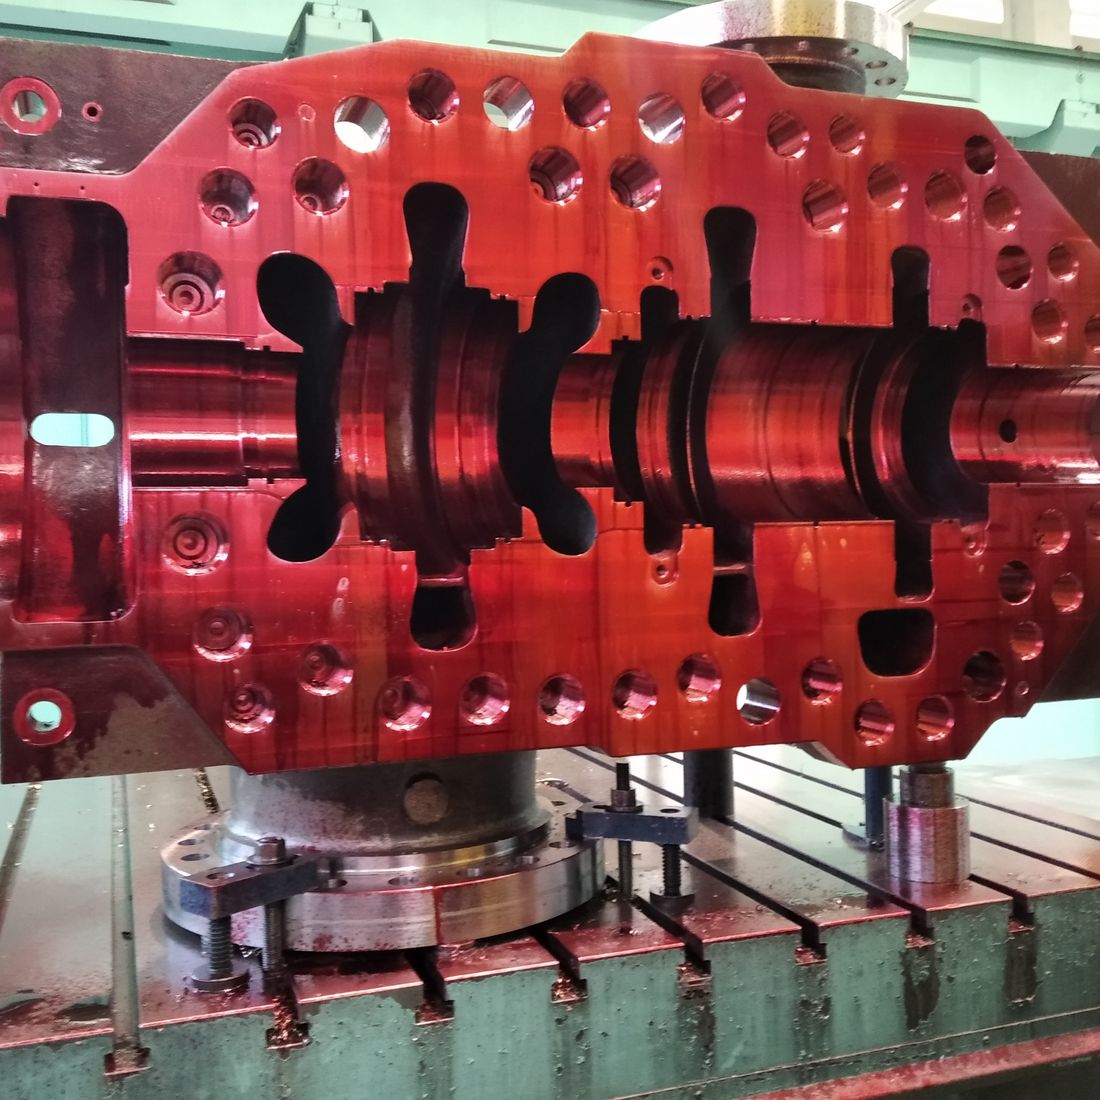
  • blue test
  • fluorescent penetrant testing
  • visual completeness check
  • machining with latest-generation software